Understanding Room-by-Room Heat Loss: The Calculation Behind Every Good Heating Design
What a room-by-room heat loss calculation actually measures, why it is the foundation of heat pump and radiator sizing, and how to read the numbers when you get them.
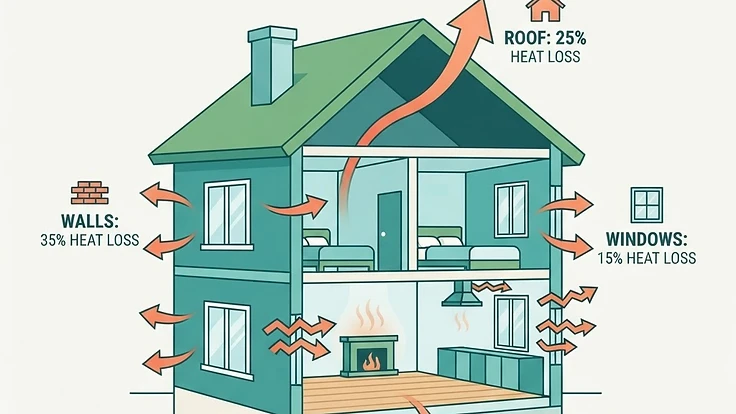
In short: a heat loss calculation works out, for every room, how many watts of heat leak out through walls, windows, roof, floor and air movement on a cold design day — and therefore how many watts the heating must put back in to hold the room at temperature. It is the single number that everything else in a heating design hangs off: heat pump size, radiator sizes, flow temperature and running cost.
The physics, in one paragraph
Heat flows from warm to cold at a rate set by three things: the area of each surface, how well that surface resists heat flow (its U-value), and the temperature difference across it. Multiply the three together for every wall, window, roof and floor in a room, add the heat carried away by air changes (ventilation and draughts), and you have that room’s heat loss in watts at the design condition — typically around -2 to -4°C outside, depending on your location, with the room held at 18–21°C.
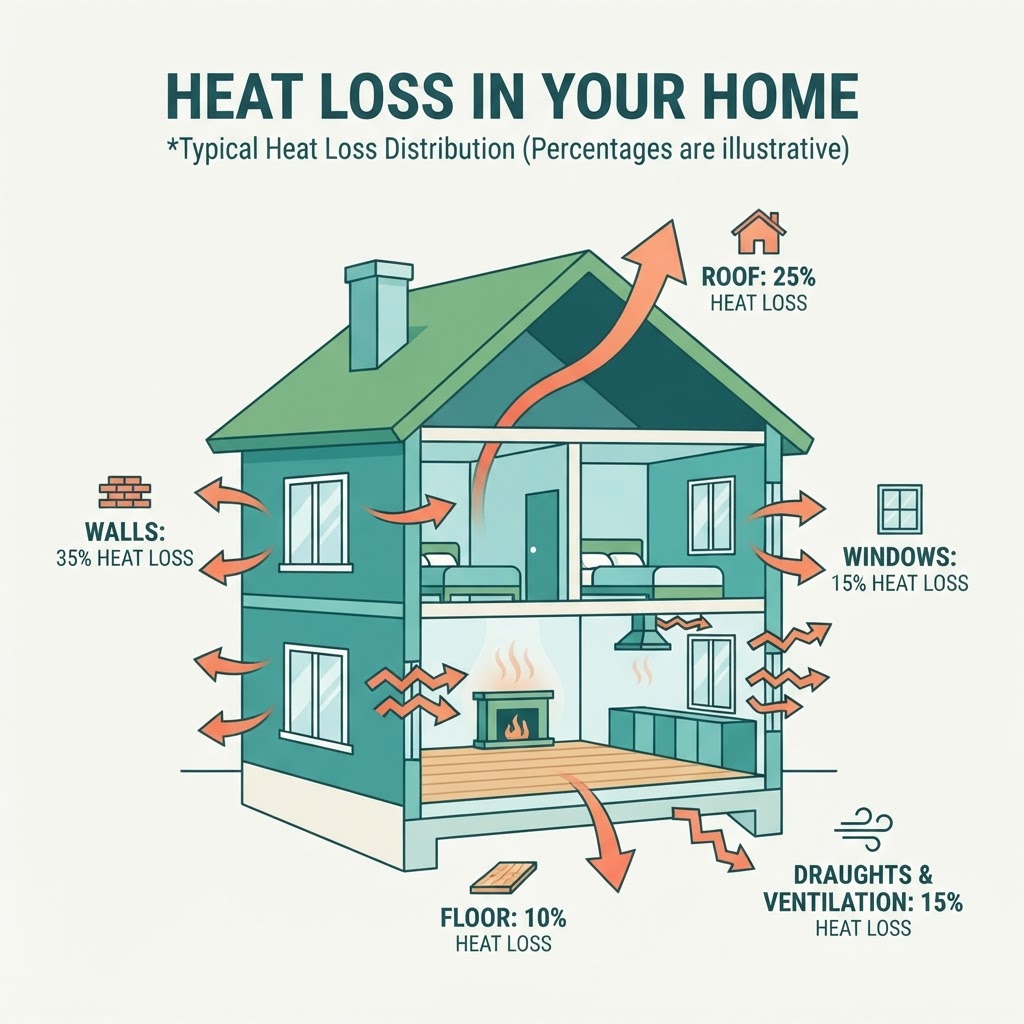
Where the heat actually goes
Typical shares for an average uninsulated-to-partially-insulated UK home look roughly like this:
- Walls: often the largest single path, especially solid brick walls
- Roof: severe when the loft is under-insulated; small when it is topped up to 270mm
- Windows and doors: high per square metre, but a modest total area
- Floor: significant with suspended timber floors over ventilated voids
- Draughts and ventilation: frequently underestimated — old sashes, floorboards, chimneys and letterboxes add up
The mix varies hugely by property, which is exactly why a whole-house rule of thumb ("100 watts per square metre") produces bad designs. A 1930s semi with cavity wall insulation and a 1900s solid-wall terrace of identical floor area can differ by a factor of two.
Why room-by-room matters, not just the total
The whole-house total sizes the heat pump or boiler. The room-by-room figures size the emitters — each radiator or underfloor circuit must deliver that room’s losses at the system’s flow temperature. This is the step that separates a good heat pump installation from a disappointing one:
- A radiator that matches the room at a 70°C boiler flow may deliver less than half that heat at 45°C.
- The calculation identifies exactly which rooms need bigger emitters, and which are already fine.
- It also sets the flow temperature the whole system can run at — and every degree lower is a real efficiency gain.
What surveyors measure to feed the calculation
- Room dimensions and ceiling heights
- Wall construction and thickness (solid, cavity, insulated cavity, timber frame) — checked at reveals, in the loft and with a borescope where needed
- Loft insulation depth and condition
- Floor construction and exposure
- Window and door types, frames and approximate ages
- Air-tightness indicators: open chimneys, floor gaps, extract fans, vents
- Each existing radiator’s size and type, to compare capability against requirement
Reading your results
A room-by-room report gives you, per room: the heat loss in watts, the existing emitter output at the proposed flow temperature, and the shortfall or margin. Three useful ways to use it:
- Spot the problem rooms. One or two rooms usually dominate the upgrade list — commonly a large living room with a bay, or a room over a passageway.
- Test insulation scenarios. Rerunning the calculation with 270mm loft insulation or draught-proofing shows exactly how much smaller the system could be — often the cheapest "heating upgrade" available.
- Compare flow temperatures. Seeing the radiator list at 45°C versus 50°C makes the cost/efficiency trade-off concrete instead of abstract.
Calculators versus surveys
Our free online heat-loss calculator uses your property’s age, size and construction type to estimate the whole-house figure — genuinely useful for a first conversation and for sanity-checking quotes. But it cannot see your actual walls, measure your radiators or find your draughts. A full survey to the recognised UK methodology is what turns an estimate into a design you can build from — and it is the basis of every heat pump quotation we issue.
If you have had a quote from anyone — us included — that was produced without a room-by-room calculation, ask for one. It is the difference between buying a heating system and buying a number off a leaflet.