How Many Solar Panels Can Fit on My Roof? A UK Sizing Guide
A practical guide to working out how many solar panels your roof will take, how much space each panel needs, and what shading, orientation and roof shape do to the final figure.
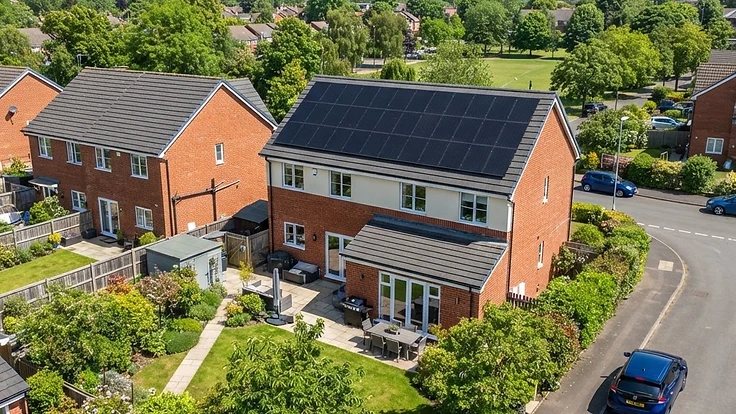
In short: a typical UK modern panel is about 1.75m x 1.13m (roughly 2 square metres) and produces 400–450W. A standard 3-bedroom semi with an unobstructed pitched roof slope of around 20–25 square metres will usually take 10–14 panels, giving a system of roughly 4–5.6kWp. Shading, chimneys, roof windows and pitch all reduce that number.
Start with the usable roof area, not the whole roof
The number that matters is not the size of your house — it is the size of a single unshaded roof slope. Installers work with the slope that faces closest to south, and only the part of it that is genuinely clear.
Deduct space for:
- Edge margins. Panels are never taken right to the edge. Allow roughly 300–400mm from the eaves, ridge and verges for wind loading and safe access.
- Obstructions. Chimneys, soil vents, roof windows, dormers and satellite dishes each remove a panel or two — and often more, because they also cast shade.
- Awkward shapes. Hips and valleys cut the corners off a rectangular array, so an L-shaped or hipped roof rarely fits as many panels as its square metres suggest.
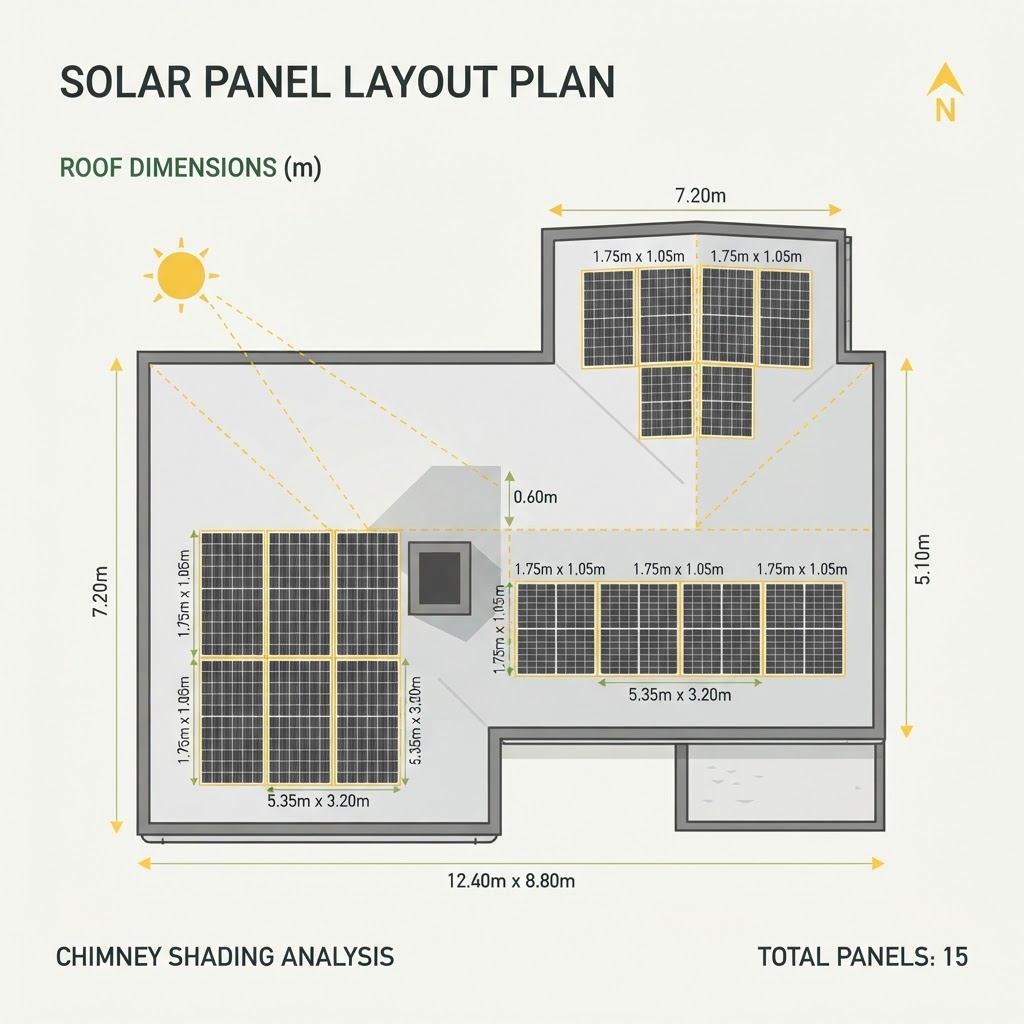
The quick sums
Each modern panel occupies about 2 square metres including its share of the mounting spacing. So:
- Usable area ÷ 2 = approximate panel count
- Panel count x 0.4kW = system size in kWp
A 24 square metre clear slope: 24 ÷ 2 = 12 panels, 12 x 0.4 = 4.8kWp. In central and southern England, a south-facing 4.8kWp system typically generates somewhere in the region of 4,000–4,700kWh a year. Those are indicative figures, not a guarantee — your own output depends on pitch, orientation, shading and the weather.
Portrait or landscape?
Panels can be mounted either way round, and the choice genuinely changes the count. Wide, shallow roofs often fit more panels in landscape; tall, narrow roofs suit portrait. A good design will test both layouts before settling on one. On roofs with partial shading, landscape rows can also reduce the impact of a shadow crossing the array, because it passes over fewer panels at once.
What orientation does to the answer
Orientation does not change how many panels fit — it changes what they are worth.
- Due south — the benchmark, the highest annual yield.
- East or west — typically around 15–20% less than south over the year, but the generation is spread across the morning and evening, which often suits people who are out mid-day.
- East–west split array — panels on both slopes. You fit more panels overall and get a flatter, longer generation curve, which usually means you self-consume more of what you make.
- Due north — not recommended for a main array in the UK.
Shading matters more than most people expect
Solar panels are wired in strings, and traditional string designs mean a shaded panel can drag down its neighbours. A tree, a neighbouring chimney or a taller building can cost you far more than the shaded area alone. Modern systems handle this with optimisers or microinverters, which let each panel work independently. If any part of your roof is shaded for part of the day, this is worth specifying.
Weight and structure
A modern panel plus mounting weighs roughly 20–25kg, so a 12-panel array adds around 250–300kg spread across the roof — usually well within the capacity of a sound modern roof structure. Older roofs, thin rafters, previous alterations or heavy existing coverings should always be checked. This is one of the reasons a technical survey involves getting into the loft.
Flat roofs and outbuildings
Flat roofs use ballasted or mechanically-fixed A-frames set at 10–15 degrees. Because the rows must be spaced apart to avoid shading each other, a flat roof fits roughly half the panels of the same area of pitched roof. Garages, extensions and outbuildings are all fair game if the structure and cable route work.
Do you actually want a full roof?
Not always. Beyond a certain size, extra panels mostly produce surplus that gets exported rather than used. Adding a battery, or shifting hot water and EV charging into daylight hours, usually improves the value of a large array. Where the roof allows it and the budget is there, filling the roof is often still the better long-term choice — panels are the cheapest part of the job, and scaffolding only goes up once.
Common roof types and typical counts
- Mid-terrace, single rear slope: 6–10 panels (2.4–4kWp)
- 3-bed semi, one clear slope: 10–14 panels (4–5.6kWp)
- Detached, front and rear slopes: 16–24 panels (6.4–9.6kWp)
- Bungalow, wide shallow roof: 12–20 panels (4.8–8kWp)
These are typical ranges for planning purposes only. Your own figure comes from a measured design.
How we work it out
We start from satellite imagery and your address to model the roof planes, then confirm everything on a technical survey: measured slopes, pitch, rafter spacing, obstruction positions, a shading assessment across the year, and the route for cabling to your consumer unit. The result is a panel-by-panel layout drawing rather than an estimate.
Our online solar calculator gives you an indicative panel count and generation figure in a couple of minutes — a useful starting point before you commit to anything.